Default sidemenu image
Search

Leave a Message

Thank you for your message. We will be in touch with you shortly.

Explore Our Properties

Property Description

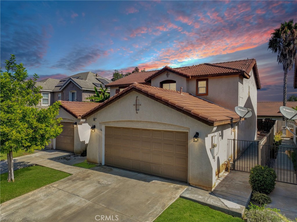
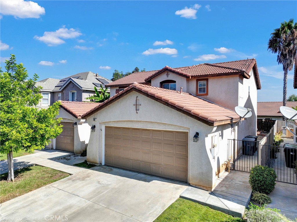
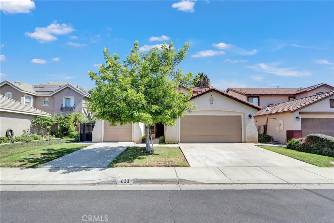
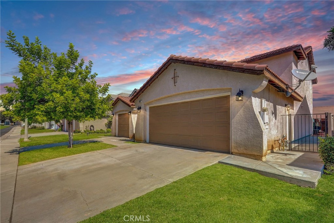
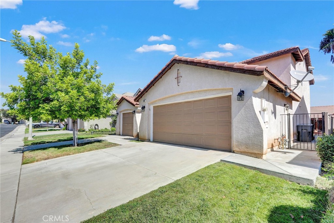
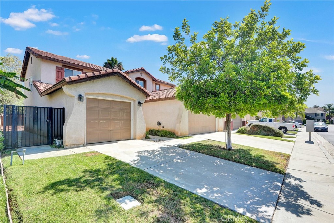
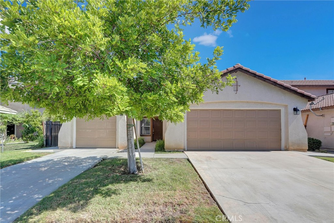
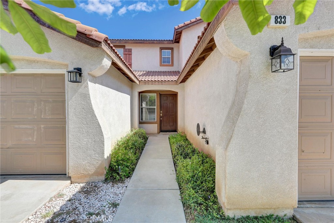
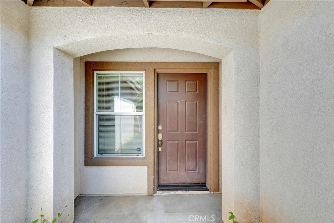
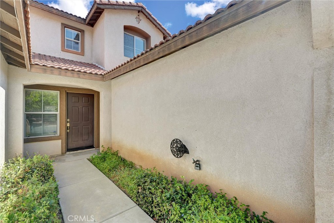
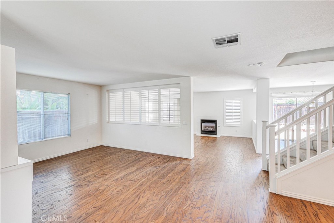
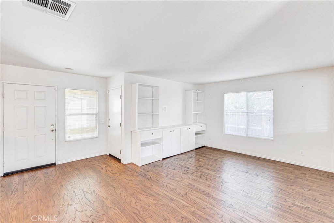
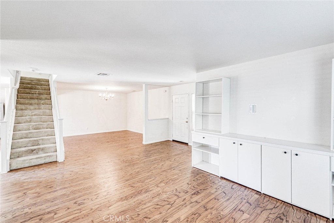
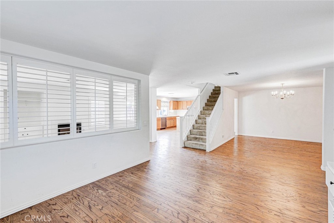
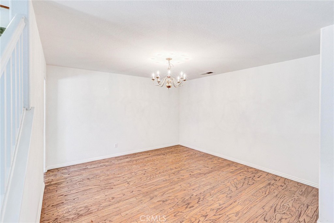
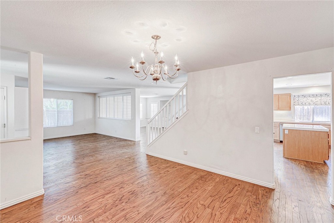
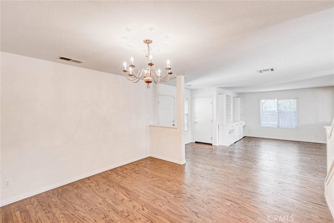
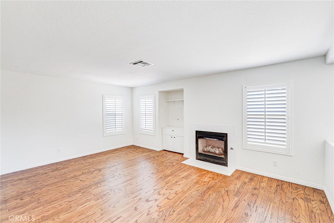
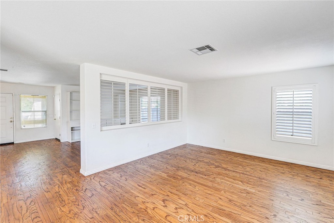
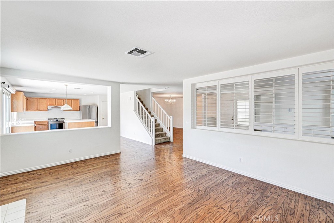
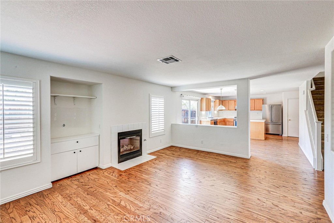
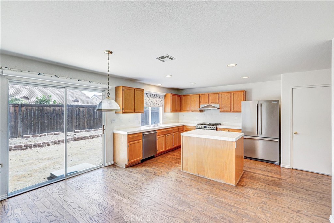
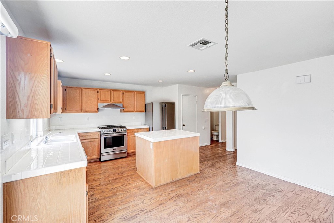
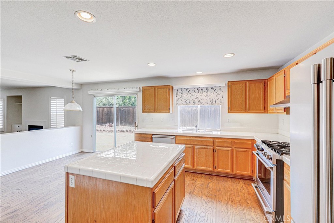
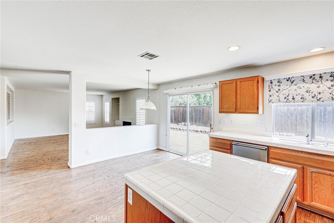
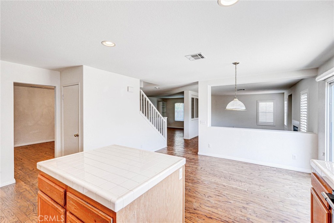
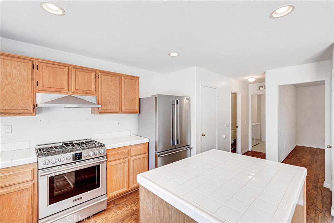
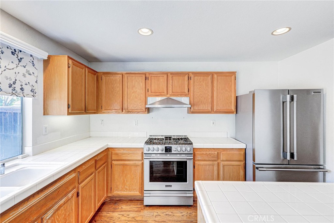
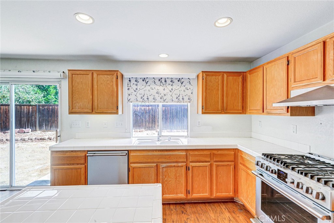
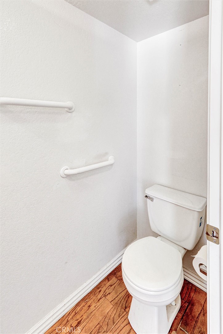
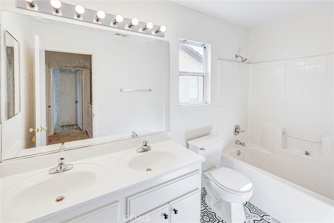
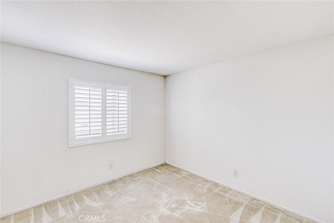
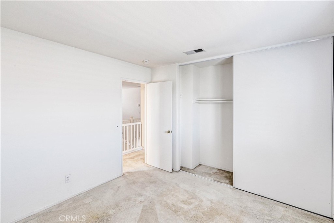
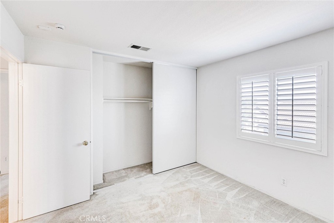
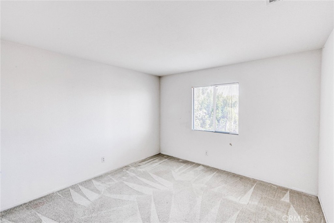
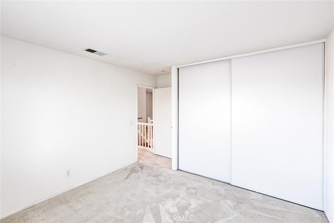
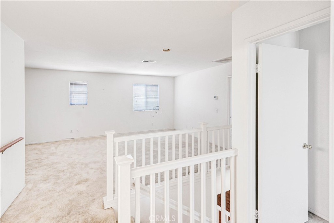
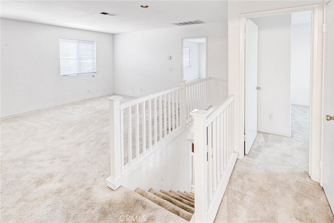
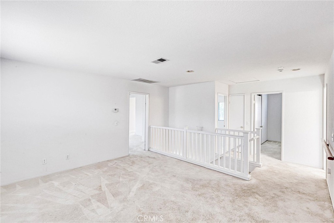
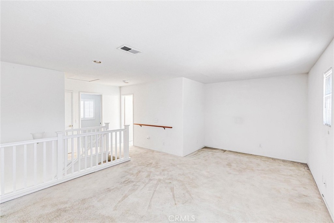
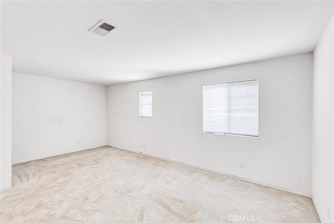
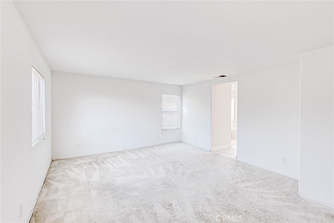
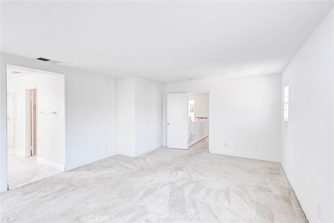
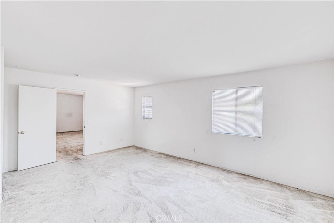
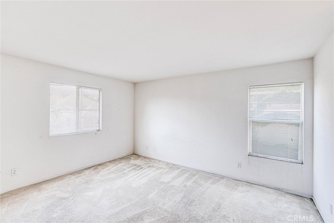
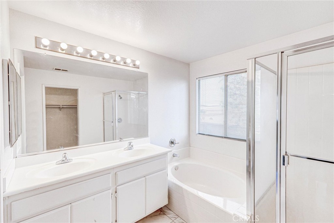
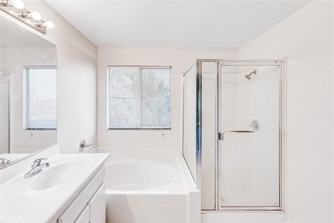
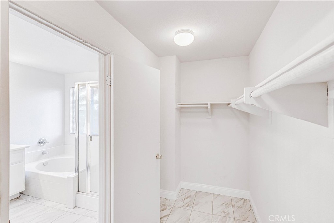
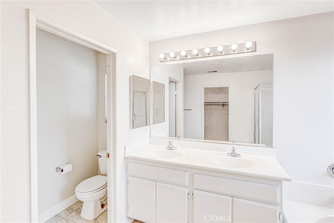
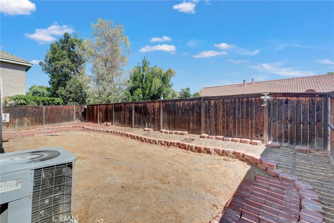
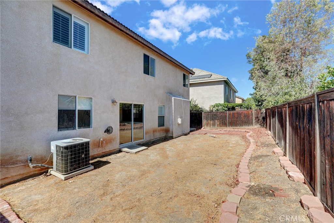
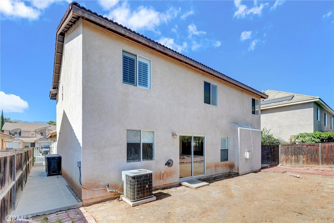
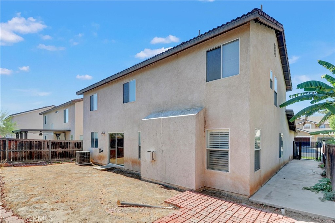
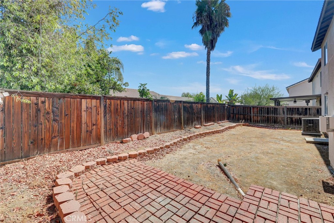
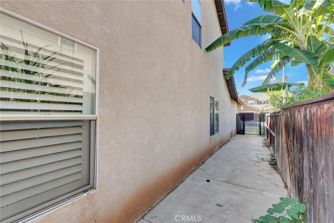
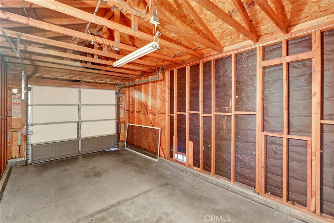
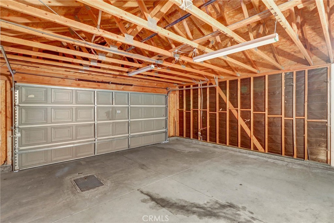
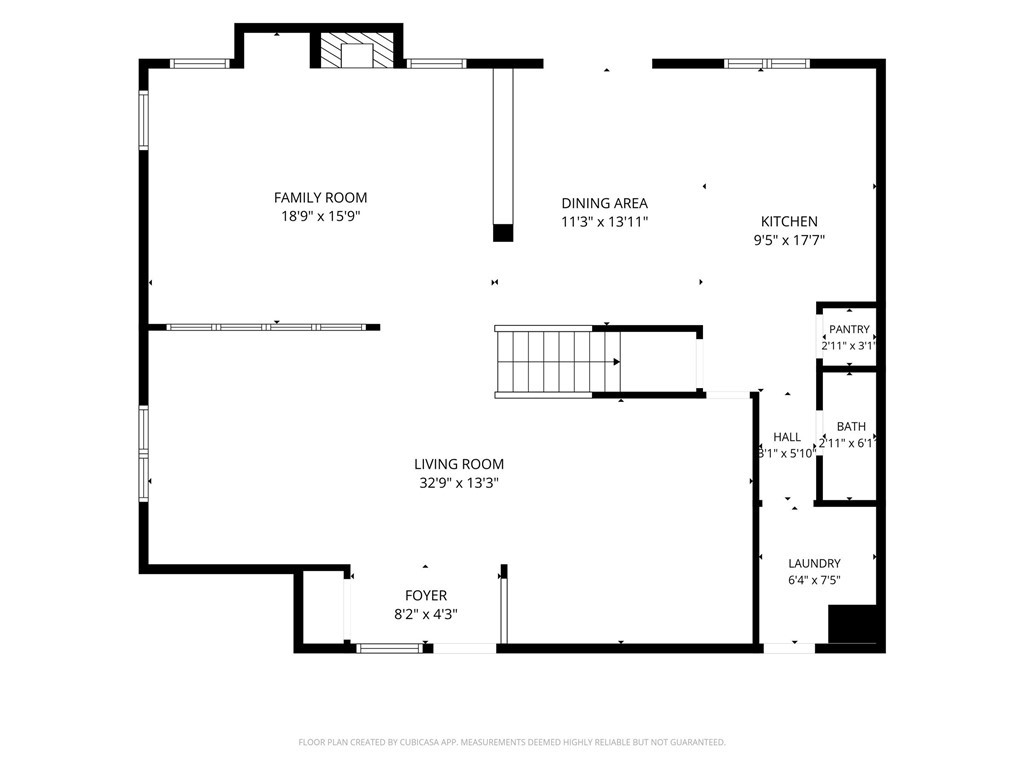
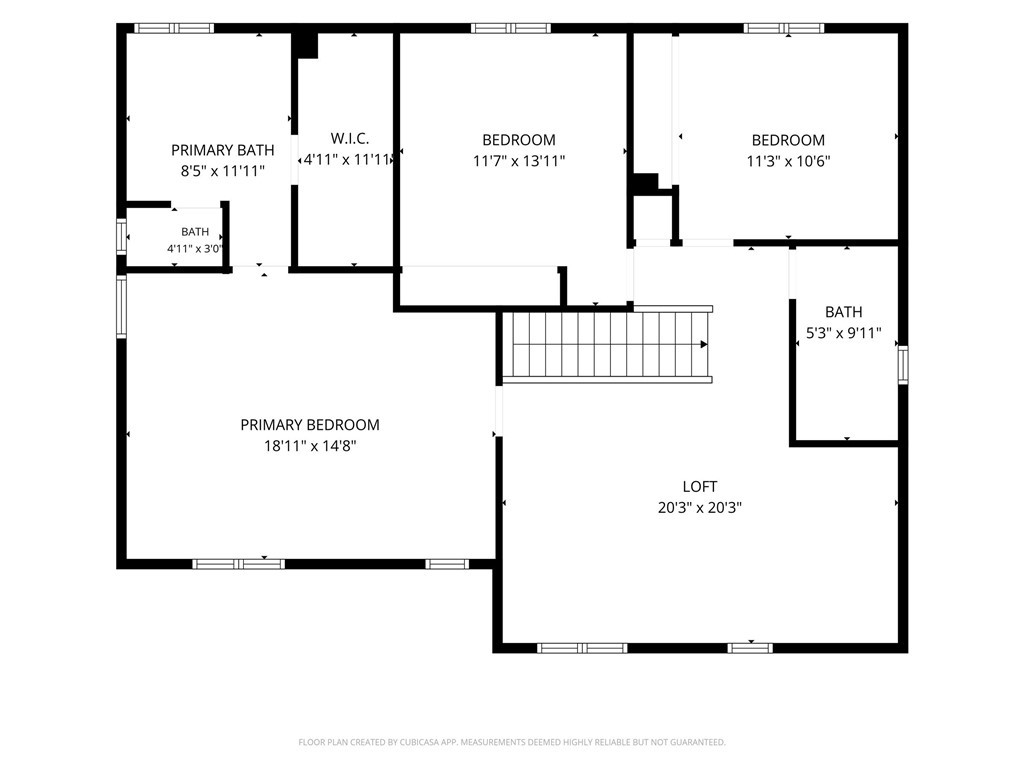
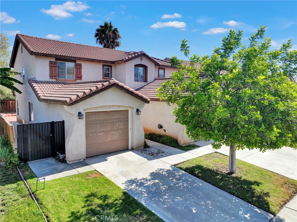
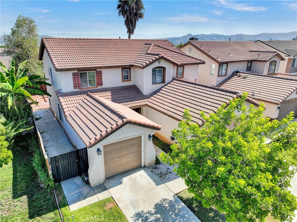
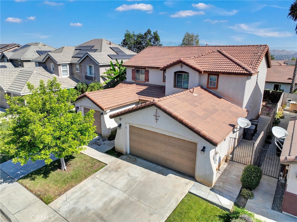
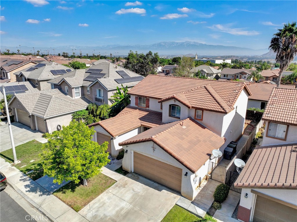
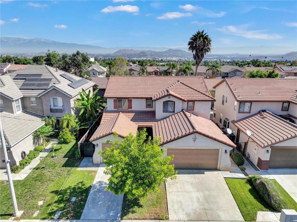
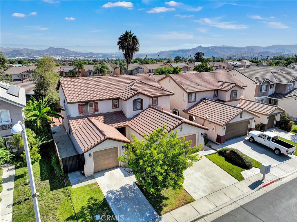
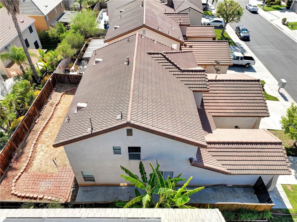
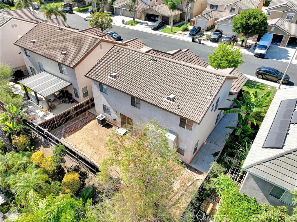
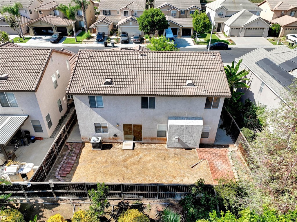
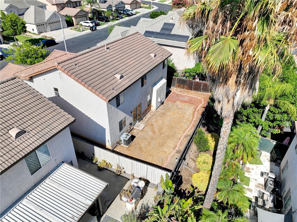
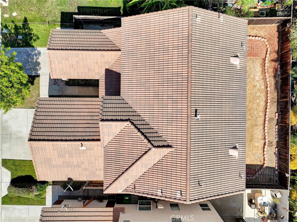
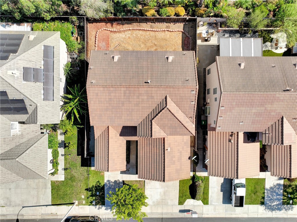
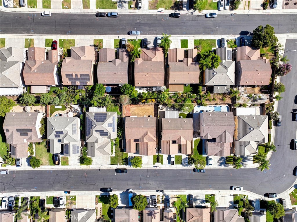
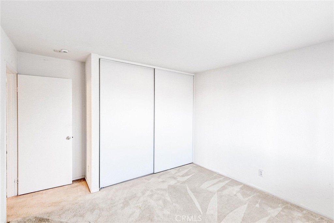
WHAT AN OPPORTUNITY IN SOUTH CORONA, 92881 ! Spacious, versatile and full of potential, this approximately 2,779 sq. ft. home (per public records) offers 3 bedrooms, 2.5 bathrooms, an exceptionally large upstairs loft and a THREE-CAR GARAGE with separate two-car and single-car bays. Step inside to a light and open floor plan with generous living spaces and plenty of room to make this home your own. The kitchen features stainless steel appliances, abundant cabinetry and opens to the family room, creating a comfortable space for everyday living and entertaining. There's also a large dining room + another living room. Upstairs you'll find all three bedrooms, including a spacious primary suite with ensuite bath and walk-in closet. One of the standout features of this home is the huge upstairs loft, offering an incredible amount of flexible additional living space. Use it as a game room, media room, home office, exercise space, playroom or whatever best fits your lifestyle. Or convert it into two more bedrooms! The home has been well loved and is ready for some updating, providing a wonderful opportunity for a buyer to personalize it over time rather than paying a premium for someone else's finishes. Outside, the private backyard offers even more potential to create your own outdoor retreat. Located in desirable South Corona, convenient to shopping, dining, parks, freeway access, plus an EXCELLENT school district. With lots of living space, an oversized loft, versatile floor plan and hard-to-find 3-car garage, there's a lot to love--and even more potential. Priced at $849,000 -- bring your ideas and make this one your own!


Overview

Property Status
For Sale
Lot Size
4,983 Sq.Ft.
MLS ID
IG26176015
Property Type
Residential
Year Built
2000

Features & Amenities

Neighborhood
Corona
View Description
Neighborhood
Stories
2
Garage Spaces
3.0
Water Source
Public
Utilities
Electricity Connected, Sewer Connected, Water Connected
Pool
None
Roof
Tile
Lot Features
Back Yard, Front Yard, Street Level, Yard
Parking
Concrete, Door-Multi, Door-Single, Driveway, Garage Faces Front, Garage, Garage Door Opener
Heat Type
Central
Air Conditioning
Central Air
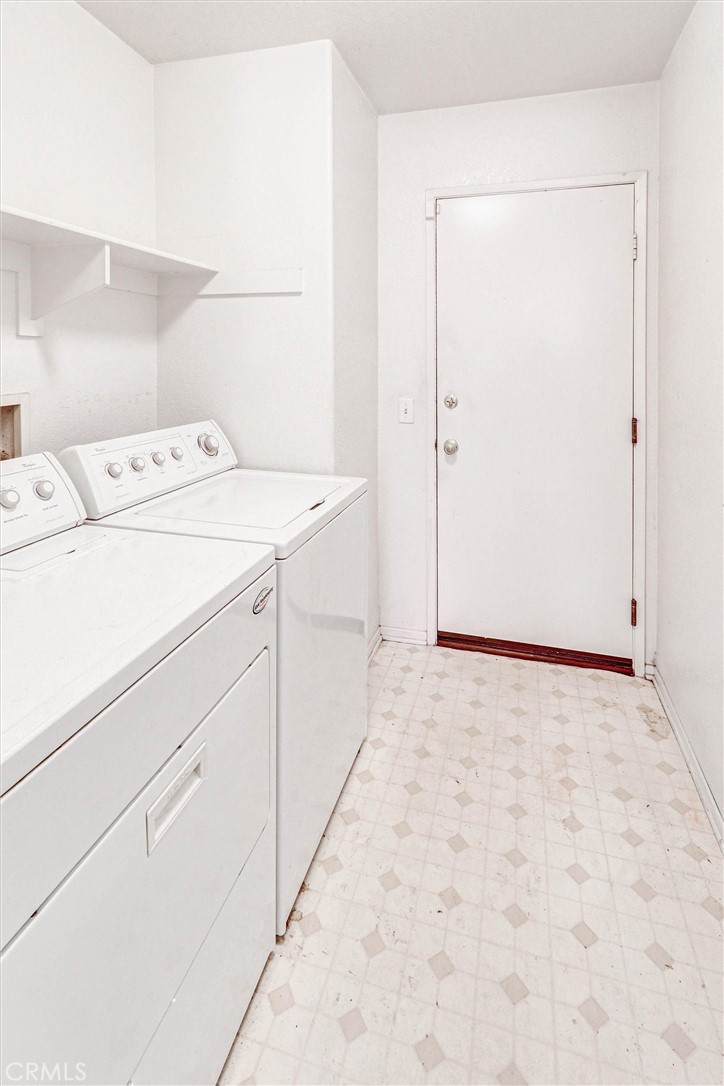
Laundry Room
Inside, Laundry Room
Fireplace
Family Room, Gas
Appliances
Dishwasher, Disposal, Gas Oven, Gas Range, Gas Water Heater, Refrigerator, Range Hood, Water Heater, Dryer, Washer
Other Interior Features
Ceramic Counters, Separate/Formal Dining Room, Eat-in Kitchen, Pantry, Tile Counters, Unfurnished, All Bedrooms Up, Loft, Primary Suite, Walk-In Closet(s)
Sewer
Public Sewer
HOA Amenities
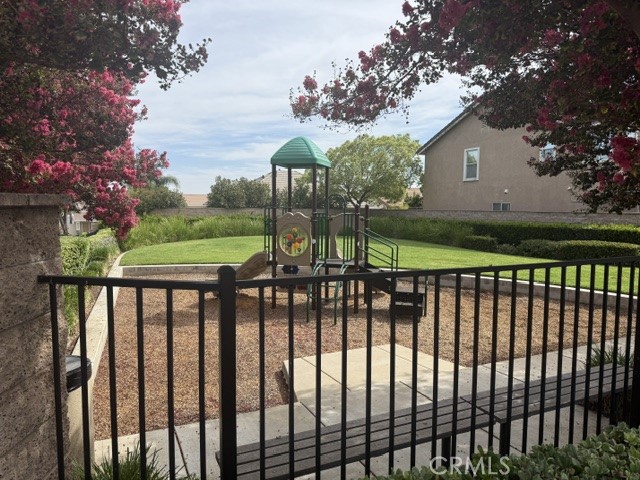
Playground
Security Features
Carbon Monoxide Detector(s), Smoke Detector(s)
High School
Santiago
School District
Corona-Norco Unified
Sales Price
$849,000
HOA
$78/mo

Downloads

833 Pheasant Street

Schedule a Tour

I would love to help you see this beautiful home! As a full-service brokerage, we can help you tour. Please submit an offer, and answer questions about the buying process.
Thank you

for your interest in 833 Pheasant Street, Corona, CA 92881

833 Pheasant Street
Navigate

Mortgage Calculator

Estimate your monthly mortgage payment, including the principal and interest, property taxes, and HOA. Adjust the values to generate a more accurate rate.
$0,000 Your Payment 20 15 65
$0,000 Your Payment

I'm Interested In

833 Pheasant Street

or
  • CallAngela Brown

    License #01922018

    714-322-5553
  • Follow Us On Instagram