Default sidemenu image
Search

Leave a Message

Thank you for your message. We will be in touch with you shortly.

Explore Our Properties

Property Description

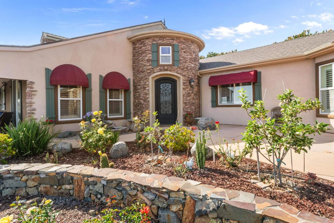
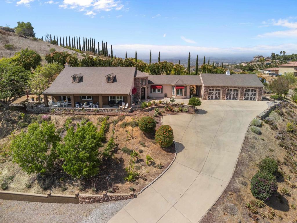
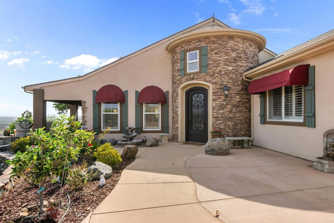
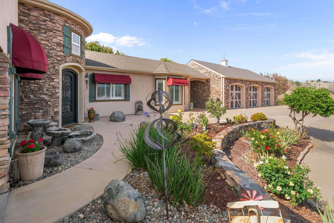
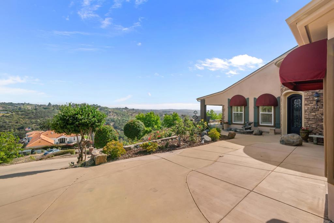
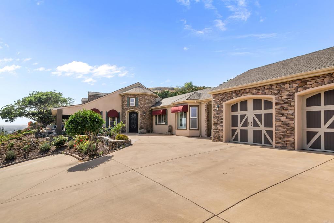
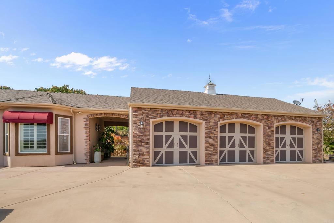
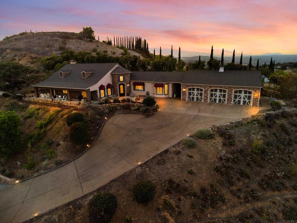
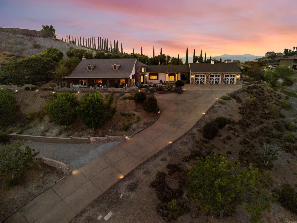
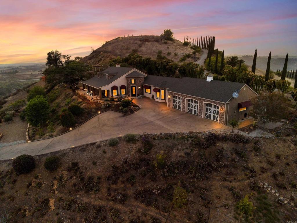
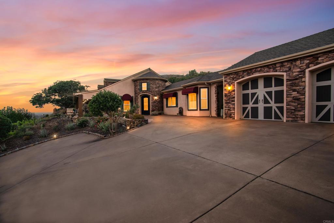
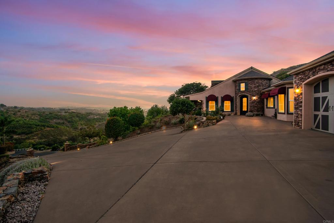
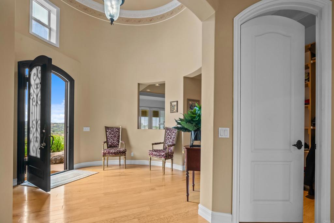
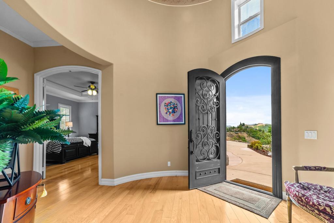
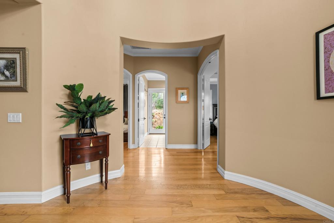
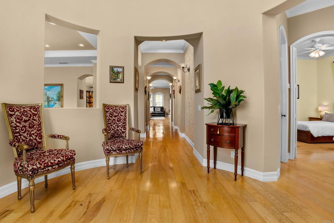
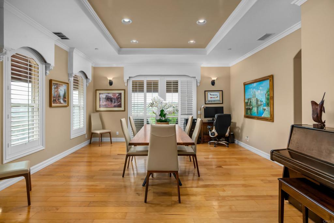
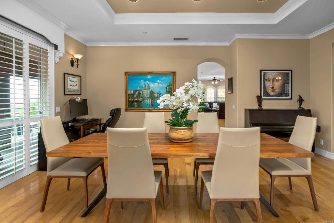
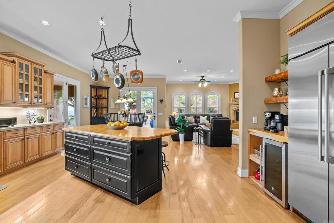
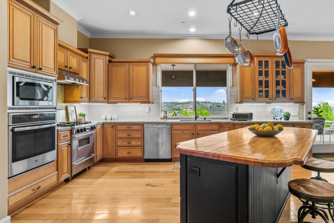
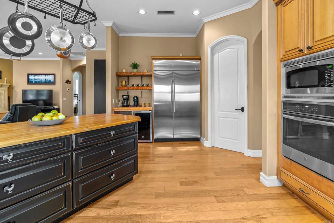
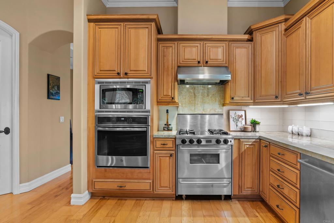
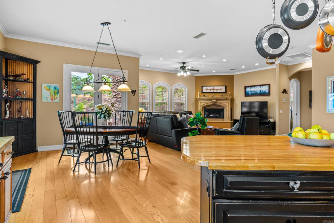
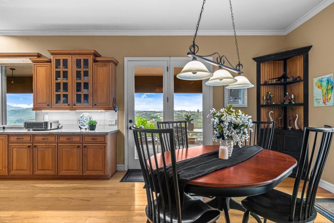
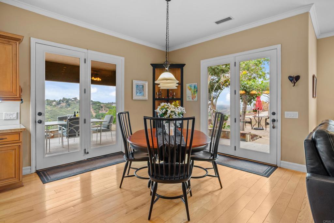
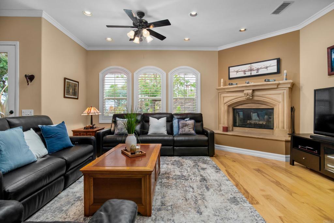
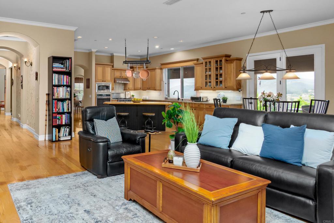
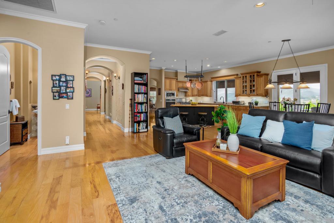
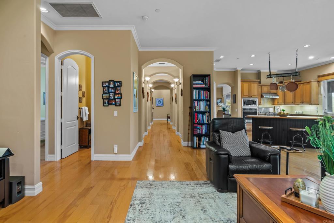
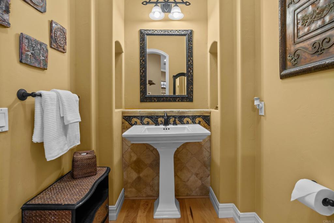
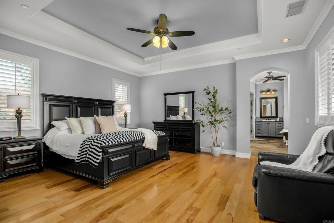
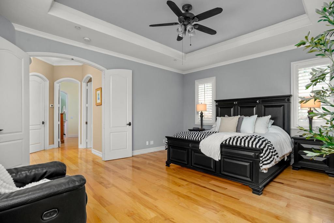
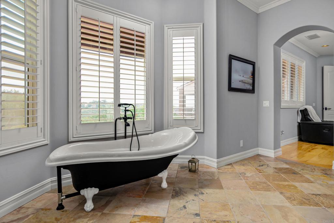
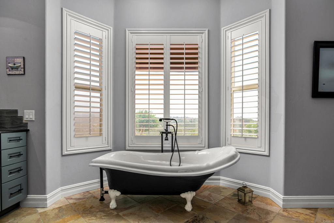
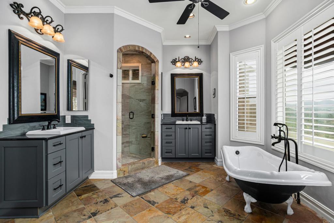
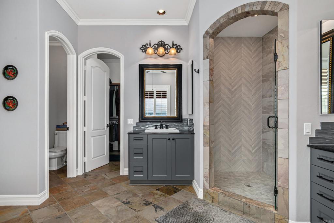
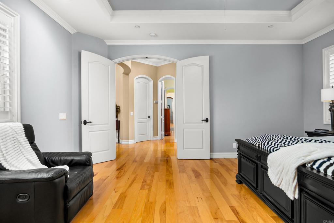
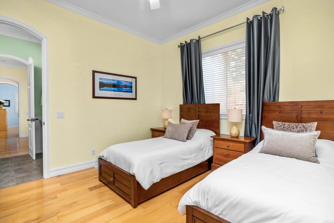
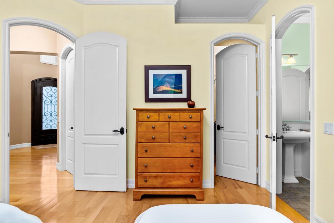
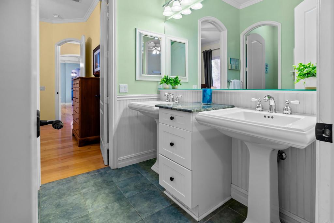
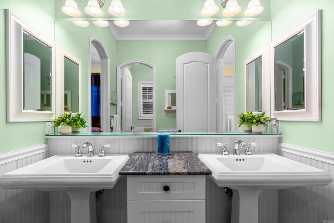
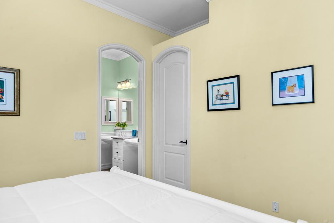
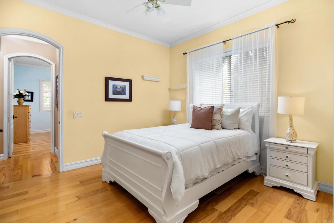
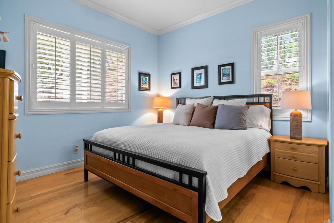
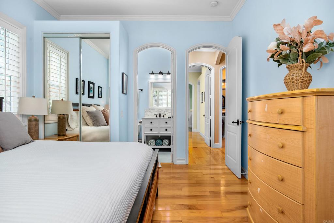
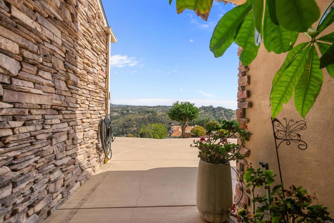
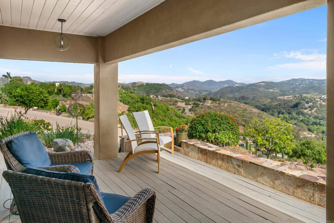
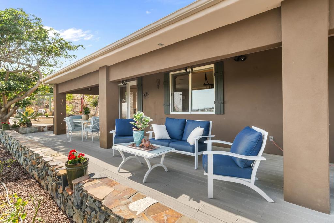
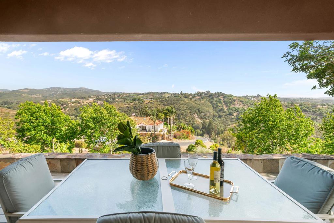
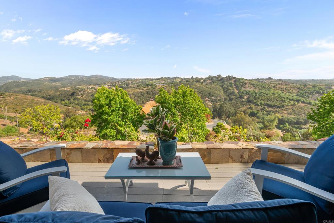
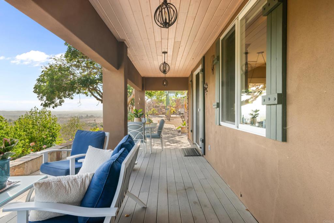
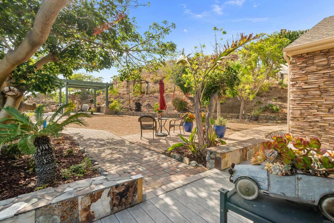
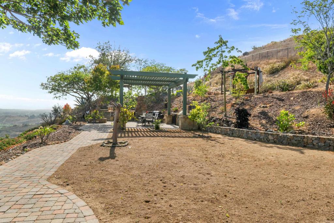
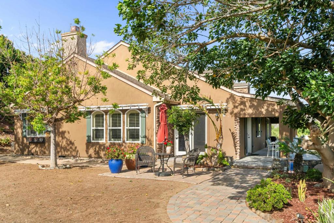
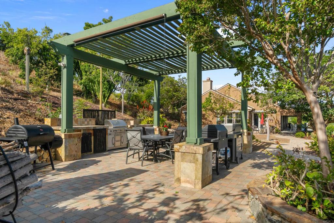
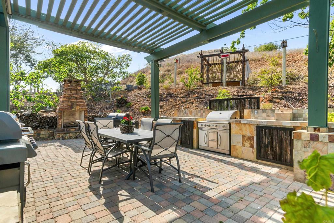
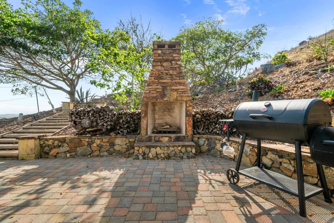
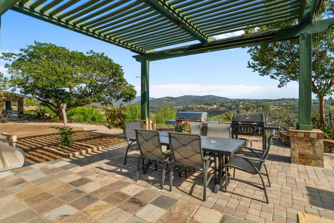
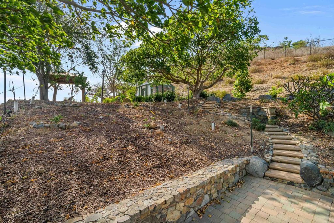
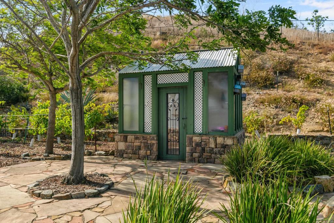
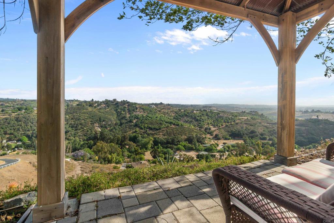
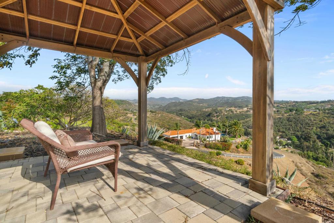
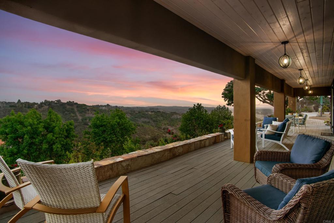
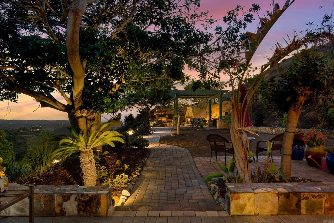
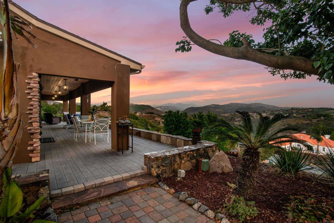
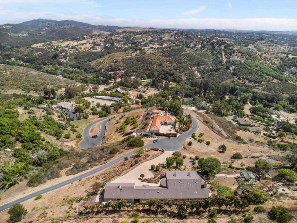
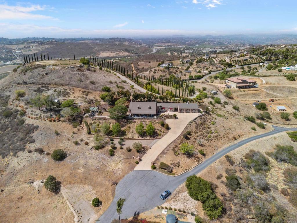
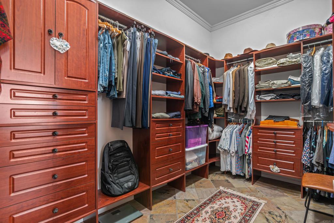
Absolutely worth the drive up the hill. Commanding the absolute summit of a private hill on over 4.2 sprawling acres, this immaculate, single-story custom-built estate delivers an unparalleled caliber of privacy, elevated luxury, and breathtaking 270-degree views stretching to the coast. Reached by a long, scenic driveway, this pristine 3,058-square-foot hilltop sanctuary features a light-filled open floor plan defined by soaring ceilings, rich hardwood floors, crown molding, and seamless indoor-outdoor transition. At the heart of the home is a gourmet chef's kitchen equipped with double ovens, a massive walk-in pantry, and a dedicated wet bar and espresso station with a wine chiller, tailored for effortless hosting. The expansive wrap-around covered veranda overlooking the Vista hills serves as an extraordinary outdoor oasis, complete with a built-in summer kitchen, multiple viewing terraces, and a custom greenhouse. The luxurious primary suite showcases elegant tray ceilings, a bespoke walk-in closet, and a spa-inspired bath with a clawfoot soaking tub, while three additional generous guest suites offer abundant storage. Located in one of the Bonsall area's most prestigious enclaves and complete with a whole-house water filtration system and an attached 3-car garage, this turnkey masterpiece is a must-see architectural retreat.


Overview

Property Status
For Sale
Lot Size
4.26 Acres
MLS ID
NDP2604576
Property Type
Residential
Year Built
2002

Features & Amenities

Neighborhood
San Diego County
Architecture Styles
Custom
View Description
Hills, Mountain(s), Panoramic, Vineyard
Stories
1
Garage Spaces
3.0
Utilities
Electricity Connected, Propane
Pool
None
Roof
Tile
Lot Features
Agricultural, Cul-De-Sac, Sloped Down, Garden, Landscaped, Sprinkler System
Heat Type
Forced Air, Fireplace(s)
Air Conditioning
Whole House Fan, Zoned
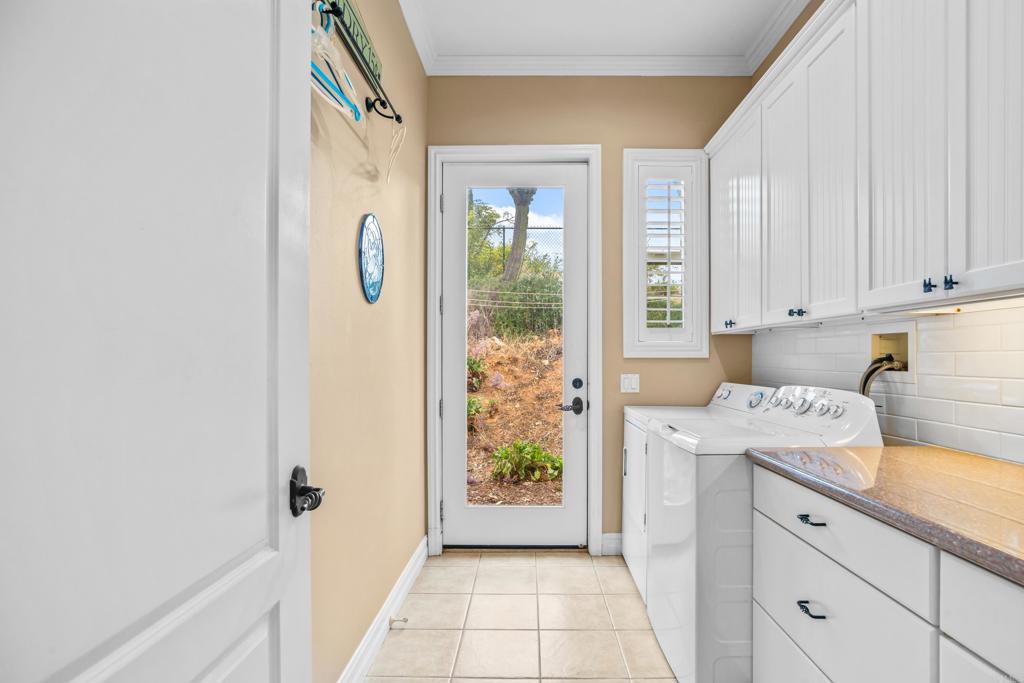
Laundry Room
Inside
Fireplace
Living Room, Outside
Appliances
6 Burner Stove, Built-In Range, Barbecue, Built-In, Double Oven, Dishwasher, Microwave, Propane Range, Refrigerator, Water Softener, Tankless Water Heater, Water Purifier
Other Interior Features
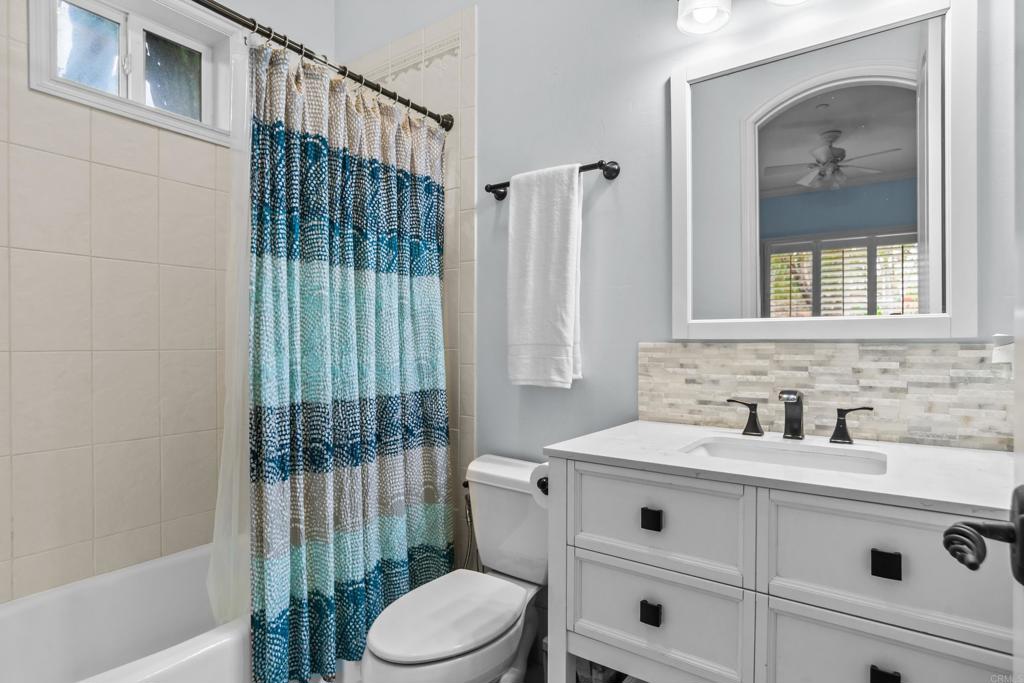
Wet Bar, Tray Ceiling(s), Crown Molding, Coffered Ceiling(s), Separate/Formal Dining Room, Eat-in Kitchen, High Ceilings, Open Floorplan, Pantry, Stone Counters, Recessed Lighting, All Bedrooms Down, Bedroom on Main Level, Entrance Foyer, Jack and Jill Bath, Main Level Primary, Primary Suite, Walk-In Pantry, Walk-In Closet(s)
Sewer
Public Sewer
Substructure
Concrete Perimeter
Other Exterior Features
Awning(s), Barbecue, Lighting
Elementary School
Bonsall West
Middle School
Norman L. Sullivan
School District
Bonsall Unified
Sales Price
$1,846,000
Zoning
Residential

Downloads

30419 Canyon Estates

Schedule a Tour

I would love to help you see this beautiful home! As a full-service brokerage, we can help you tour. Please submit an offer, and answer questions about the buying process.

Thank you

for your interest in 30419 Canyon Estates, Vista, CA 92084

30419 Canyon Estates
Navigate

30419 Canyon Estates
explore in 3d

Mortgage Calculator

Estimate your monthly mortgage payment, including the principal and interest, property taxes, and HOA. Adjust the values to generate a more accurate rate.
$0,000 Your Payment 20 15 65
$0,000 Your Payment

I'm Interested In

30419 Canyon Estates

or
  • CallFatiha Jamali

    License #01958844

    858-649-0649
  • Follow Us On Instagram